Banquet Hall Design & Planning
Concept planning, layout, theme creation, ceiling design, stage planning and guest circulation.
Discuss this service

Complete solutions for banquet spaces
3D design, sourcing from China, LED screens, lighting, furniture and construction support for banquet hall, restaurant and hotel owners.
What LVIP DESIGN Delivers
LVIP DESIGN brings design, materials, construction, lighting, AV and operating needs into one project conversation. We work with hotel owners, wedding venue operators and investors to shape spaces around the guest experience and everyday use.
Core Services
Concept planning, layout, theme creation, ceiling design, stage planning and guest circulation.
Discuss this serviceCoordinate ceilings, walls, flooring, stage, furniture and procurement with the agreed site-work scope.
Discuss this serviceIntegrate lighting, LED screens, sound, stage effects and controls for varied event scenes.
Discuss this serviceCreate distinctive wedding spaces with a considered theme, ceremony focal point and memorable guest experience.
Discuss this serviceRefresh existing ballrooms through coordinated layouts, finishes, lighting and flexible event arrangements.
Discuss this serviceConnect venue planning, equipment choices, staff workflows and opening preparation to the design.
Discuss this serviceDesign Styles
Featured Concept
Explore a visual direction through the ceiling, stage, materials and guest routes. The reference is presented as concept inspiration; project location, dimensions and delivery details remain to be confirmed.
More Project Directions
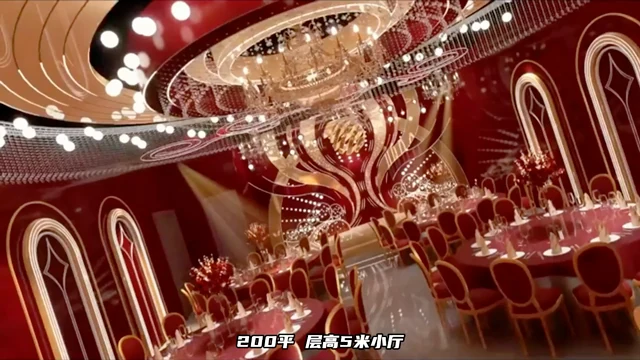 Design concept
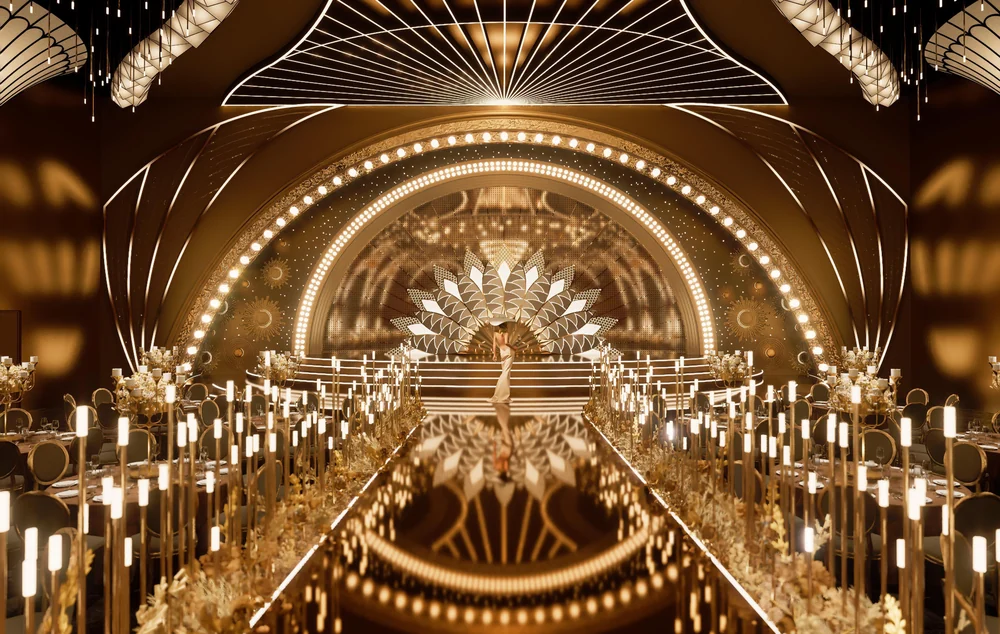
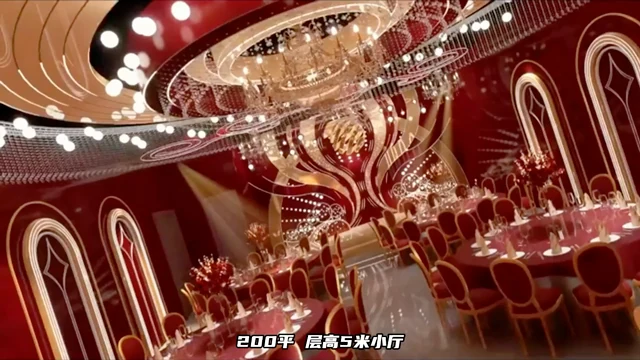
Warm red and champagne-gold tones, a rhythmic ceiling and a central ceremony stage.
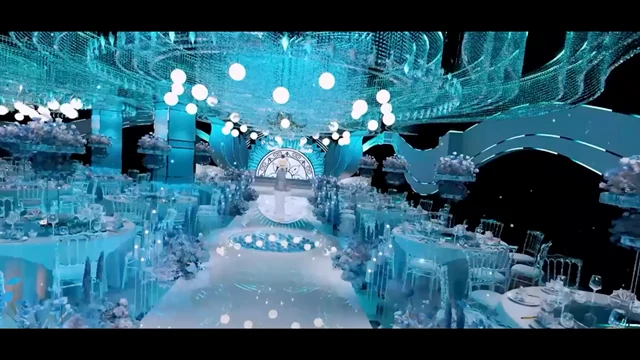 Design concept
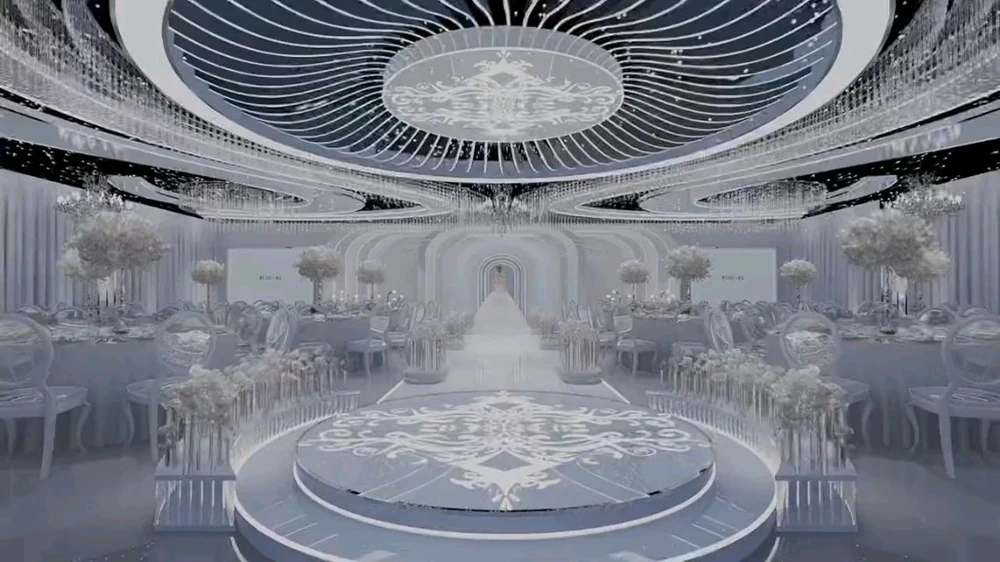
Ice-blue lighting, translucent details and a clear stage focus create a luminous atmosphere.
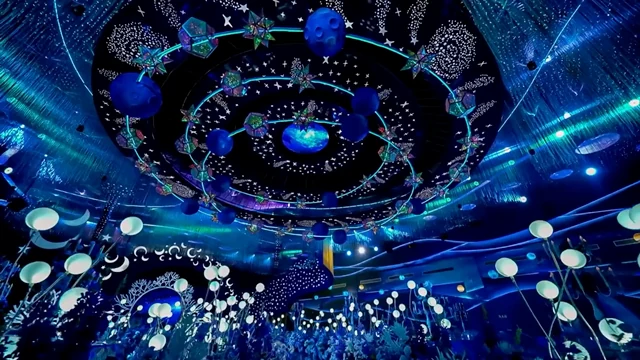 Design concept
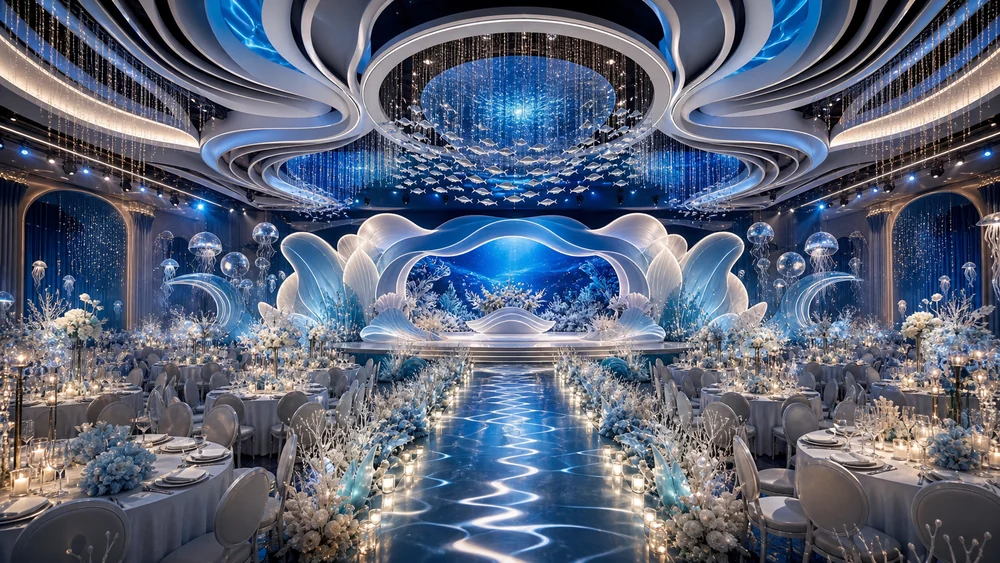
Star-like ceiling elements and ocean-blue light explore a layered, immersive event setting.
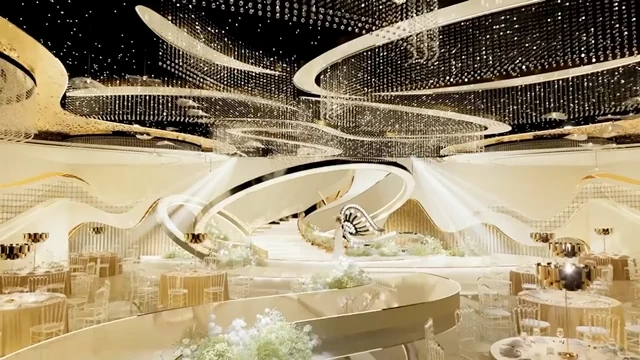 Design concept
Flowing gold ceiling lines and crystal details bring warmth to an open banquet setting.
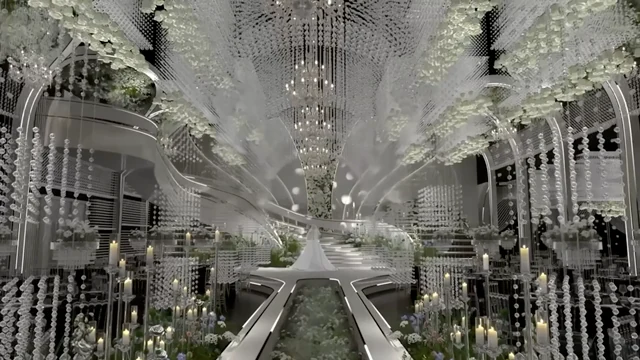 Design concept
White floral forms, crystal lighting and a central aisle suggest a soft, elegant ceremony.
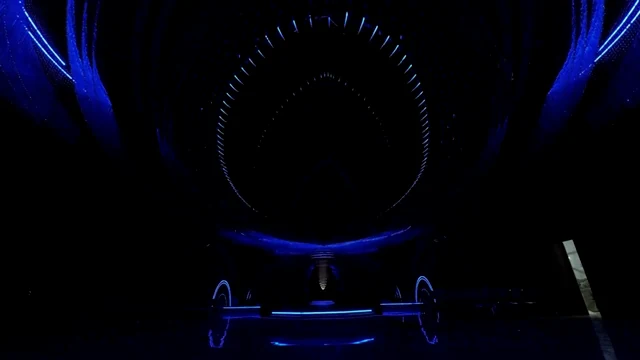 Design concept
Deep blue tones, framed stage views and directed light explore a dramatic entrance moment.
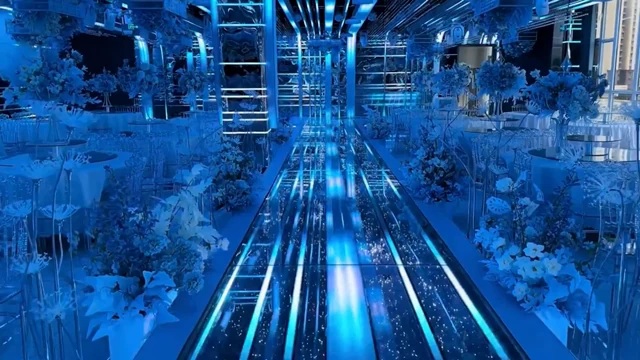 Design concept
Reflective surfaces, blue floral accents and ceiling light lines create a sense of depth.
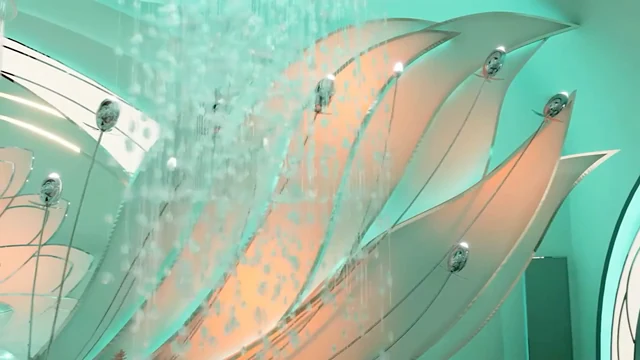 Design concept
Mint and blue-green tones, wave forms and soft curves create a lighter ocean-inspired setting.
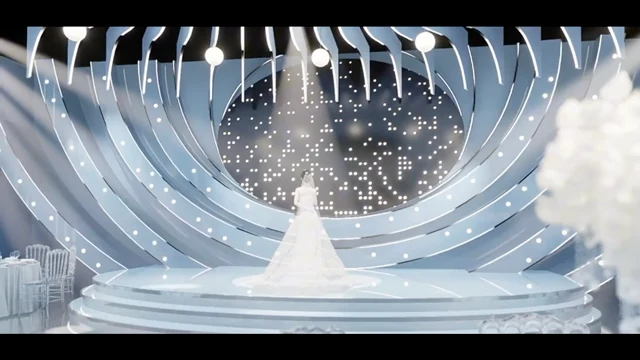 Design concept
White layered ceilings and a sculptural stage frame place the ceremony at the heart of the room.
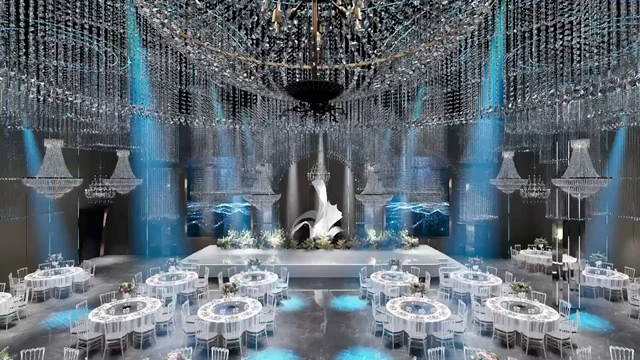 Design concept
Crystal chandeliers, blue accents and a calm silver palette offer a composed event atmosphere.
Target Markets
Start Your Project
Tell us your country, venue type, size, preferred timing and budget range. Start with the information you have so we can clarify the next design and quotation steps.
TODO — confirm the live chat contact.
Company Location
广州市天河区中山大道中433、435号六层602房N062
Room N062, Room 602, 6/F, Nos. 433 & 435, Zhongshan Avenue Central, Tianhe District, Guangzhou, Guangdong, China
Search the registered address on the map. An exact office marker has not been verified; confirm the visiting location before travelling.